
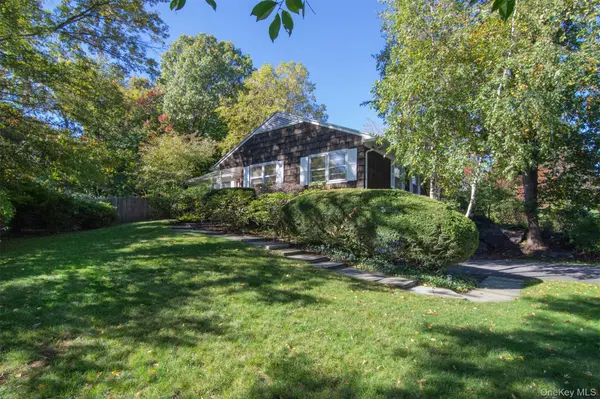

2 Longview DR, Scarsdale, NY 10583
See all 30 photos
2 Longview DR, Scarsdale, NY 10583
REQUEST A TOUR If you would like to see this home without being there in person, select the "Virtual Tour" option and your agent will contact you to discuss available opportunities.
In-PersonVirtual Tour
$ 1,079,000
Est. payment /mo
Save
New

2 Longview DR Scarsdale, NY 10583

3 Beds

3 Baths

2,013 SqFt


UPDATED:

Key Details

Property Type Single Family Home

Sub Type Single Family Residence

Listing Status Active

Purchase Type For Sale

Square Footage 2,013 sqft

Price per Sqft $536

MLS Listing ID 1064518

Style Mid-Century Modern

Bedrooms 3

Full Baths 2

Half Baths 1

HOA Y/N No

Rental Info No

Year Built 1961

Annual Tax Amount $33,792

Lot Size 0.328 Acres

Acres 0.3281

Property Sub-Type Single Family Residence

Source onekey2

Property Description

This classic mid-century modern home has had just one owner since it was built in 1961! You'll understand why when you see it; the open floor plan, stunning brick-walled fireplace, and lots of glass from which to enjoy the lush outdoor landscaped yard, makes this home a stunner! This property is located in Edgemont's highly coveted ABC-streets neighborhood, and just blocks to the Greenville Elementary School and playground. Central Avenue is only two minutes away, where you can do all your shopping, and a commuter bus stops on the corner to take you to the Scarsdale Metro-North Train Station, five minutes away. The house was recently painted inside, and the hardwood floors were refinished. Other than that, the house retains it's beautiful original details. The spacious formal living and dining rooms are connected, and offer glass sliders to a deck that's partially covered, with views of the flowering azaleas and rhododendron. The cheerful kitchen has a half bath and laundry area by the back door, a dining area, gas cooktop with exhaust fan, wall oven, refrigerator, dishwasher and microwave. The wood paneled den just off the kitchen also has glass sliders to the deck. Down the hall are the primary bedroom with en suite bath, a full hall bath, and two bedrooms. The two-car garage has extra room for bikes and yard tools, etc.. Other storage needs can be satisfied in either the storage room behind the garages or the attic. This is a great opportunity to inhabit a unique home - will you stay for 60 years, too? Welcome Home!

Location

State NY

County Westchester County

Rooms

Basement Crawl Space, Partial, Storage Space

Interior

Interior Features First Floor Bedroom, First Floor Full Bath, Eat-in Kitchen, Entrance Foyer, Formal Dining, Open Floorplan, Original Details, Primary Bathroom, Master Downstairs, Storage

Heating Ducts, Forced Air, Natural Gas

Cooling Central Air, Ductwork

Flooring Hardwood

Fireplaces Number 1

Fireplaces Type Living Room, Wood Burning

Fireplace Yes

Appliance Cooktop, Dishwasher, Dryer, Exhaust Fan, Gas Cooktop, Gas Oven, Microwave, Refrigerator, Washer, Gas Water Heater

Laundry In Kitchen

Exterior

Exterior Feature Garden

Parking Features Driveway, Garage, Garage Door Opener, Private

Garage Spaces 2.0

Fence None

Utilities Available Electricity Connected, Natural Gas Connected, Sewer Connected, Trash Collection Public, Water Connected

Garage true

Private Pool No

Building

Lot Description Back Yard, Front Yard, Garden, Landscaped, Level, Near Public Transit, Near School, Near Shops, Private

Sewer Public Sewer

Water Public

Level or Stories One

Structure Type Frame

Schools

Elementary Schools Greenville

Middle Schools Edgemont Junior-Senior High School

High Schools Edgemont

School District Edgemont

Others

Senior Community No

Special Listing Condition None


OneKey MLS/ Hudson Gateway (HGAR)/ Long Island MLS (MLSLI)/ Mid Hudson MLS
Listed by Compass Greater NY, LLC • Alfred J. Dobbs II

Nearby Locations

Leo Tsoir

Leo Tsoir

Agent License ID: 10401386518

+1(914) 315-9675

GET MORE INFORMATION

Name
Phone*
Message

Go tour this home

2 Longview DR